
Can Your North York Bungalow Become a Multiplex? (2026)
Multiplex conversion North York
Quick answer: Under Toronto’s current zoning, most residential lots can hold up to four dwelling units as-of-right — no committee hearing, no variance. North York bungalows and side-splits are often better candidates than downtown houses because the lots are wider, the footprints are larger, and there’s usually room for a side entrance. A duplex conversion typically runs $100,000 to $250,000; a full fourplex conversion with structural work runs $500,000 and up.
Most of the multiplex advice online is written about Leslieville, Riverdale and the Annex. Narrow lots, semi-detached Victorians, three storeys already.
North York is a different city. Post-war bungalows and side-splits on 40, 45 and 50 foot lots, single storey or split-level, detached, with driveways and side yards.
That housing stock has advantages nobody is talking about.
Why North York bungalows work
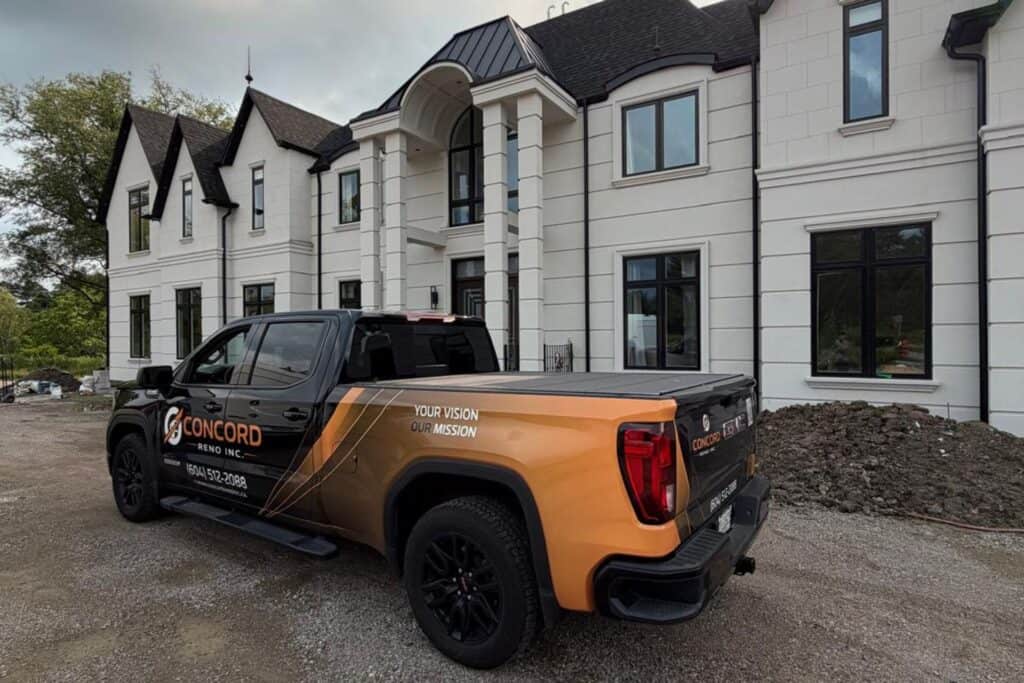
Wide lots. A 45-foot frontage gives you room for a side entrance without a variance. Downtown semis on 16-foot lots often can’t do this at all.
Detached construction. No shared party wall means fire separation is simpler and cheaper, and there’s no neighbour’s structure constraining what you can do.
Large footprints. A 1,200 square foot bungalow footprint over a full basement gives you 2,400 square feet to work with before you add anything.
Existing side doors. Many post-war North York homes already have a side entrance to the basement. That’s often the single most expensive element of a conversion already built.
One rule worth knowing: a multiplex requires at least one unit to be above another. A bungalow with a basement satisfies this naturally — main floor over basement unit.
What the zoning allows
Toronto’s By-law 474-2023 permits up to four dwelling units — duplex, triplex or fourplex — as-of-right on residential lots across the city, with built-form standards similar to detached houses. The city has since moved toward permitting up to six units in the main structure in some circumstances.
Two other points that matter:
The floor space index that limits a typical house doesn’t apply to a multiplex. That’s a significant part of why four units can fit on a lot originally built for one.
Multiplex projects under 600 square metres of gross floor area are exempt from Site Plan Control. Most bungalow conversions fall well under that, which avoids 10 to 14 weeks of additional review.
Zoning changes. Confirm current permissions for your specific address with the City before you spend money on drawings.
The development charge waiver
This is the part that changed the maths.
Toronto waives development charges for multiplex projects, and depending on scope that saves somewhere between $40,000 and over $100,000. These were previously charged per new unit before construction started.
In June 2026 the city secured $1.5 billion in federal and provincial funding intended to keep those exemptions in place.
That’s money that previously went to the municipality and now goes into the actual build.
What conversion costs
| Scope | Typical cost |
|---|---|
| Basement legalisation or duplex conversion | $100,000 – $250,000 |
| Triplex conversion | $250,000 – $500,000 |
| Fourplex with structural work or addition | $500,000 – $1,000,000 |
Hard construction runs roughly $250 to $425 per square foot of renovated area in the GTA, depending on the starting condition of the house.
What drives the number:
- Basement ceiling height. If it’s under code minimum, underpinning is required and it’s expensive.
- Electrical service. Most post-war bungalows have 100A. A multiplex needs 200A or 400A with separate sub-panels per unit.
- Plumbing stacks. Each unit needs a kitchen and bathroom. Every new wet wall is a new stack run.
- Fire and sound separation. Rated assemblies between every unit, interconnected alarms throughout.
- Egress. Each unit needs a compliant exit and properly sized bedroom windows.
- Mechanical. HRV ventilation per unit, sub-metered hydro.
What it earns
Toronto rents in 2026, by unit type:
| Unit | Monthly rent |
|---|---|
| 1BR basement | $1,500 – $2,200 |
| 1BR main floor | $1,800 – $2,500 |
| 2BR upper floor | $2,500 – $3,200 |
A bungalow converted to a duplex — main floor plus basement — can realistically produce $3,300 to $4,700 a month.
Property value typically increases by roughly 80 to 90 percent of construction cost, and properties with legal suites sell noticeably faster than those without.
How long it takes
| Scope | Duration |
|---|---|
| Duplex / basement legalisation | 4 – 8 months |
| Triplex conversion | 6 – 12 months |
| Fourplex with structural changes | 12 – 18 months |
Permit drawings take 6 to 10 weeks. Plan review runs 8 to 14 weeks — longer than a standard renovation, because the Building Department reviews multi-unit code compliance more carefully.
Construction is 16 to 40 weeks depending on scope.
Plan for the whole process, not just the build.
Check these five things before you spend anything
You can assess most of this yourself in an afternoon.
1. Basement ceiling height. Measure floor to the lowest obstruction — beams and ducts, not joists. Under code minimum means underpinning, and that changes the entire financial picture.
2. Is there a side entrance, or room for one? Walk the side yard. Is there space to excavate? Is there already a door?
3. Electrical panel. Look at the main breaker. If it says 100A, budget for a service upgrade.
4. Basement window size. Small horizontal windows mean egress enlargement — cutting the foundation, excavating outside, adding a lintel and window well.
5. Lot frontage and footprint. Wider lots and larger footprints open more options. Measure both.
If the ceiling height clears code and there’s a side entrance already there, you’re looking at one of the better conversion candidates in the city.
Duplex first, usually
The instinct is to maximise units. For most North York bungalows, that’s the wrong first move.
A duplex conversion — main floor unit over a basement unit — uses the existing structure, needs no addition, and often needs no underpinning if the basement height already works. It’s the cheapest per unit and the fastest to occupancy.
A triplex or fourplex on a bungalow usually requires a second-storey addition or a rear addition. That’s a fundamentally different project: more cost, more time, more risk, and a much longer period with no rental income.
There’s also a middle path worth knowing: a multiplex can be paired with a garden suite on the same lot. A duplex in the house plus a garden suite in the back yard produces three units without touching the roofline.
Frequently Asked Questions
How many units can I legally have in North York? Toronto’s By-law 474-2023 permits up to four dwelling units as-of-right on most residential lots, and the city has moved toward permitting up to six in some circumstances. At least one unit must be above another to qualify as a multiplex. Confirm current permissions for your address with the City before proceeding.
Do I need a Committee of Adjustment hearing? Usually not. As-of-right permissions removed that step for most conversions, which is what changed the timeline for these projects. Additions or unusual configurations may still trigger a variance.
Do I have to pay development charges? Toronto waives development charges for multiplex projects, saving anywhere from $40,000 to over $100,000 depending on scope.
Can I stay in the house during conversion? For a duplex conversion where the main floor stays largely intact, sometimes. For anything involving structural work, underpinning or a second storey, no.
Is a bungalow better than a two-storey house for this? Different, not better. Bungalows offer wider lots, simpler side entrances and larger footprints. Two-storey homes offer more existing floor area without an addition. The deciding factors are basement height, electrical capacity and whether there’s a viable second entrance.
What if my basement ceiling is too low? Underpinning or bench footing can lower the floor, but it’s expensive enough to change whether the project makes sense. Measure before you plan.
Find out where your house stands
Concord Reno Inc. is a licensed and insured renovation contractor based in North York, serving homeowners across Toronto, Scarborough, Etobicoke, Vaughan, Richmond Hill and Markham. HomeStars Best of Award winner 2023, 2024 and 2025.
We’ll come out, measure the ceiling height, look at the panel and the side yard, and tell you honestly whether your house is a duplex, a fourplex, or neither.
Free site visit and written estimate, no obligation.
-
-
August 26, 2026
Can Your North York Bungalow Become a Multiplex? (2026)
-
 August 15, 2026
How Much Does It Cost to Finish a Basement in North York? (2026)